

Address
4612 Shoreline Ct., Pasco, WA
Price
$ 4,795,000
Property Attributes
- MLS#296224
- TypeSingle Family
- Listing Status Active
- CountyFRANKLIN
- CityPasco
- NeighborhoodPasco West
- Zip99301
- StyleSite Built-Owned Lot
- Year Built2019
- Taxes$ 21842
- Price$ 4,795,000
- Bedrooms5
- Full Bathrooms5
- Half Bathrooms2
- Sqr Footage7000
- Lot Size0.82 Acres
Data Source:
Tri-City AOR
Property Description
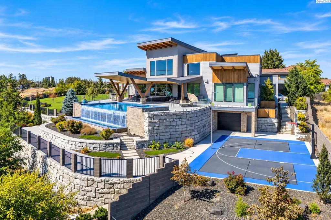
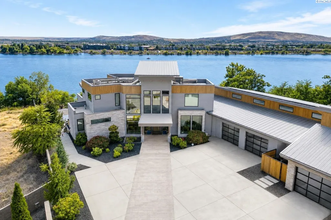
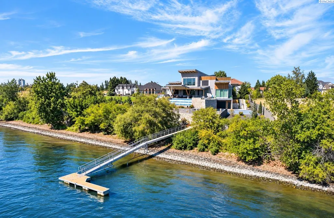
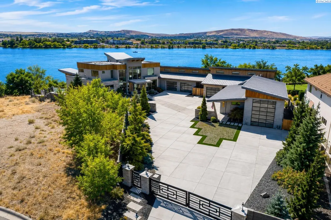
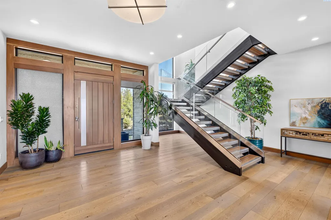
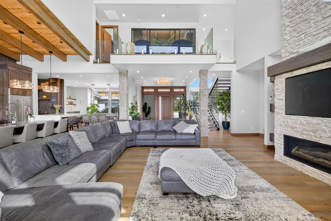
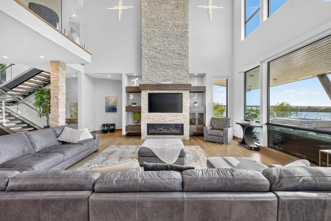
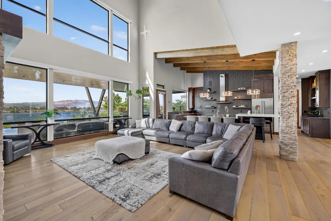
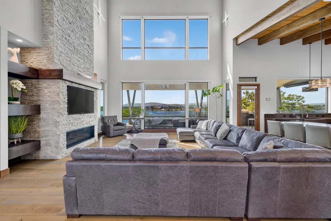
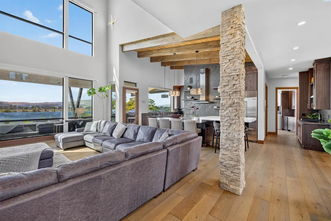
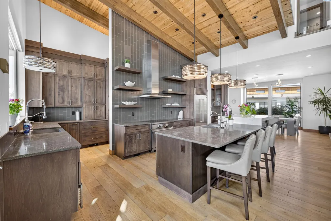
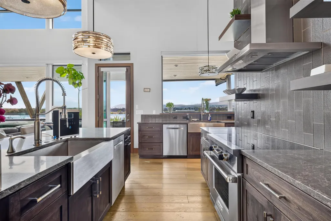
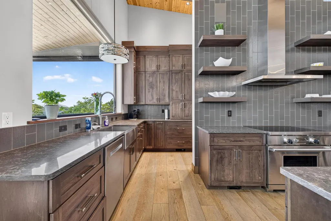
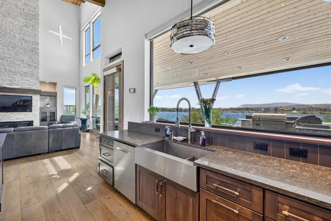
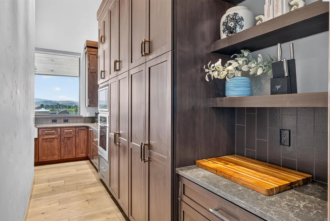
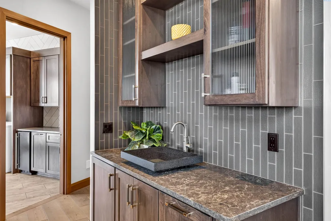
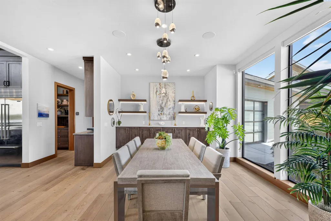
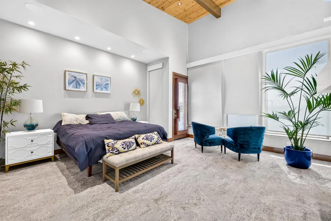
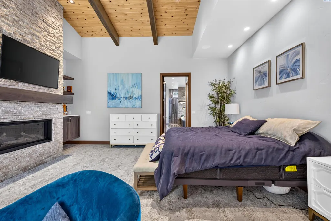
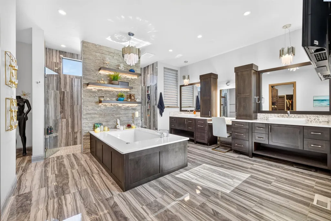
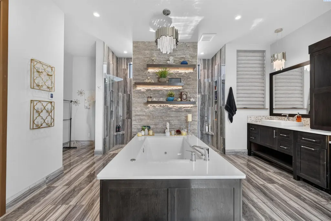
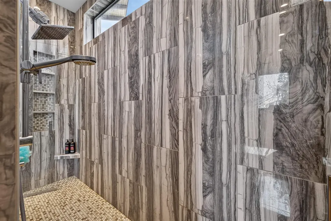
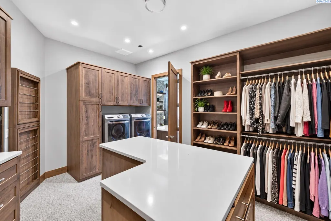
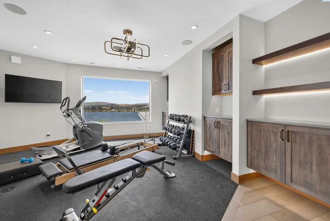
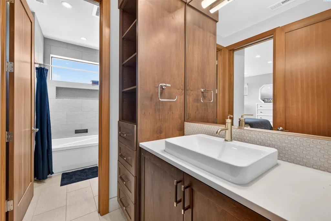
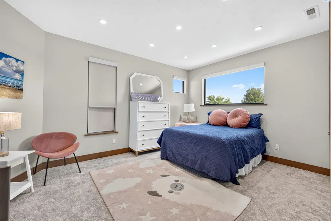
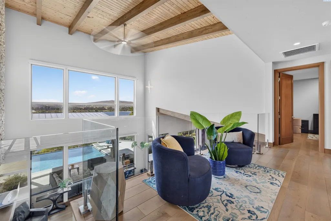
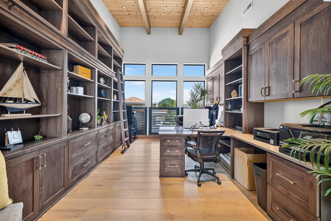
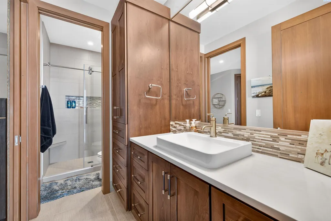
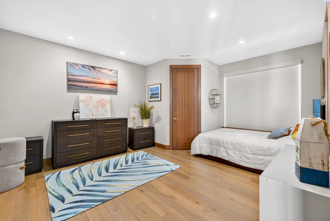
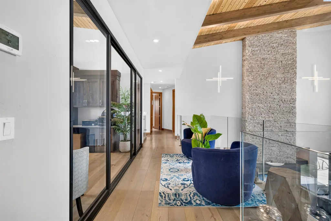
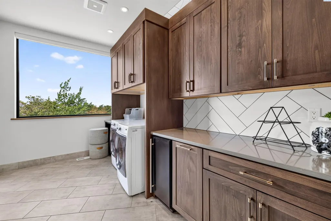
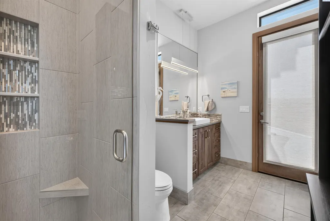
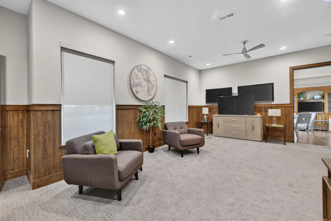
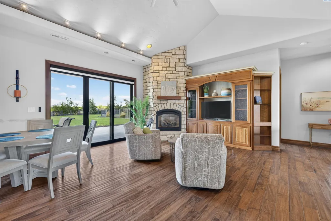
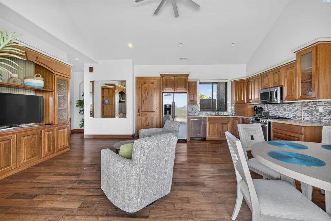
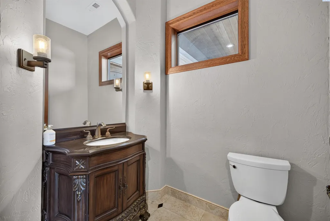
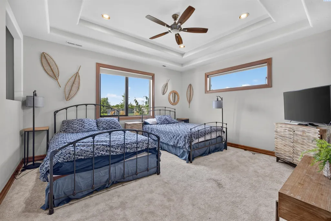
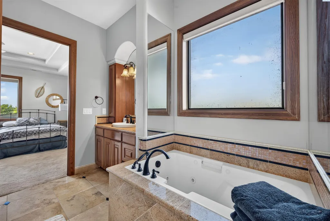
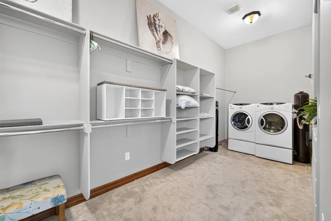
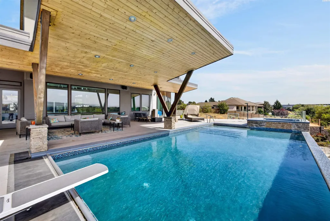
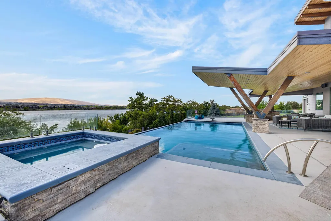
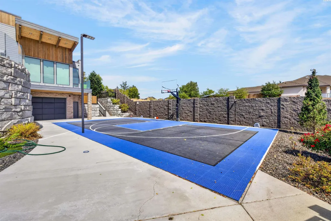
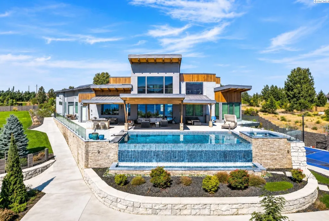
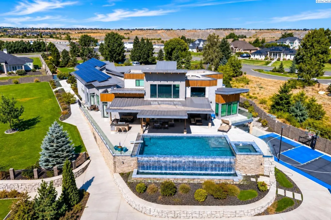
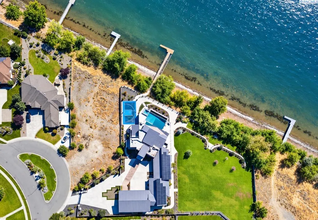
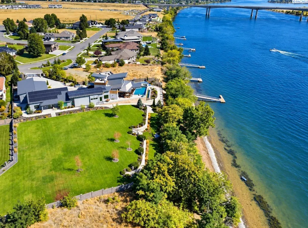
MLS# 296224 COLUMBIA RIVER ESTATE W/ YOUR OWN PRIVATE DOCK! A remarkable combination of architecture, craftsmanship & waterfront living. This private, resort style, estate sits on .82 acres on the Columbia River & offers approximately 7,000 sq. ft. of thoughtfully designed living space. From the moment you enter, it is the materials, scale & craftsmanship that set this home apart. Stone, cedar, marble, tile, glass, steel & the rich custom woodwork are layered throughout, creating an impressive mix of texture & warmth. Oversized windows & walls of glass flood the interior w/ natural light while framing the river throughout the home. The great room makes a statement w/ soaring vaulted cedar-plank ceilings, exposed beams, wide-plank wood floors & a dramatic floor-to-ceiling stone fireplace flanked by floating wood shelving. A spectacular one-of-a-kind custom floating staircase of wood, steel & glass serves as an architectural centerpiece. The chef's kitchen features an oversized island, custom cabinetry, open shelving, double ovens, 2 dishwashers - w/ river views directly from one of 2 kitchen sinks. A chef's pantry, dedicated wine bar & formal dining room w/ custom built-ins create exceptional spaces for entertaining. The waterfront primary suite features its own fireplace & sweeping river views. Its spa-inspired bath showcases marble flooring, an oversized soaking tub, expansive walk-in shower, dual vanities & extensive custom cabinetry. The adjoining dressing room offers abundant built-in storage & its own laundry area. With 5 bedrooms, 7 bathrooms & 4 fireplaces, a media room & 3 separate laundry spaces_each w/ its own washer & dryer set, function was given the same attention as design. This home also includes a custom-appointed office, fitness room & multiple living & recreation spaces as well as a private mother-in-law wing w/ it's own kitchen & living area. Outside, an expansive covered patio w/ dramatic timber construction & an outdoor kitchen overlooks the infinity-edge pool & the river. Glass railings preserve the views, while a basketball court adds another dimension to the resort-style grounds. Beyond the pool & lawn is the ultimate waterfront amenity—your OWN PRIVATE DOCK w/ direct access to the Columbia River. Step from home to boat, spend the day on the water and return to your own cozy retreat. *All appliances are included **Home buyer has exclusive first right to buy lots to the West, totaling .73 acres. See greenspace in pics. Ask us for det
| Price History | |
|---|---|
| 9/7/2026 | Listed $4,795,000 |
General Features
| Living Area | 7000 |
|---|---|
| Sewer | Sewer Connected |
| Heating | Heat Pump,Multi-Units,Central |
| Cooling | Central Air,Heat Pump |
| Utilities | Appliances-Electric,Appliances-Gas,Electricity Connected,Natural Gas Connected |
| Possession | Closing + |
| Roof | Metal |
| Appliances | Dishwasher,Dryer,Disposal,Microwave,Range/Oven,Refrigerator,Washer |
| Zoning | Residential |
| Patio/Porch Features | Covered |
| Pool Features | In Ground |
| Construction Materials | Metal Siding,Stucco,Wood Siding |
| Year Built | 2019 |
| Levels | Two |
| Property Subtype | Site Built-Owned Lot |
| Tax Year | 2026 |
| Parcel Number | 126170087 |
| County | Franklin |
| New Construction | No |
| Property Type | Residential |
| Subdivision Name | Pasco West |
| Full Baths | 5 |
| Status | Active |
| Directions | Harris Road to Shoreline Ct. |
| City | Pasco |
| High School District | Pasco |
| Lot Size Square Feet | 35719 |
| Tax Annual Amount | 21842.32 |
| Standard Status | Active |
| Occupancy Type | Owner |
| Unit | Your own PRIVATE DOCK on the Columbia River |
Interior Features
| Interior Amenities | Vaulted Ceiling(s),Drapes/Blinds,Storage,Surround Sound Wiring,Wet Bar,Ceiling Fan(s),Handicap Access,French Doors |
|---|---|
| Basement | No Basement |
| Flooring | Carpet,Wood,Other |
| Fireplace Features | Three,Gas,Master Bedroom,Living Room |
| Window Features | Vinyl Windows |
| Half Baths | 2 |
| Total Bedrooms | 5 |
| Room Type | Bath - Master,Breakfast Bar,In-Law Quarters,Den,Room - Family,Master - Main Level,Room - Great,Tub - Jetted,Walk-In Closet,Kitchen Island,Master Suite - Dual,Pantry,Counters - Granite/Quartz,Kitchen- |
| Total Baths | 6 |
Exterior Features
| Exterior Amenities | Workshop,Fenced,Hot Tub,Lighting,Sport Court,Barbecue,Residence |
|---|---|
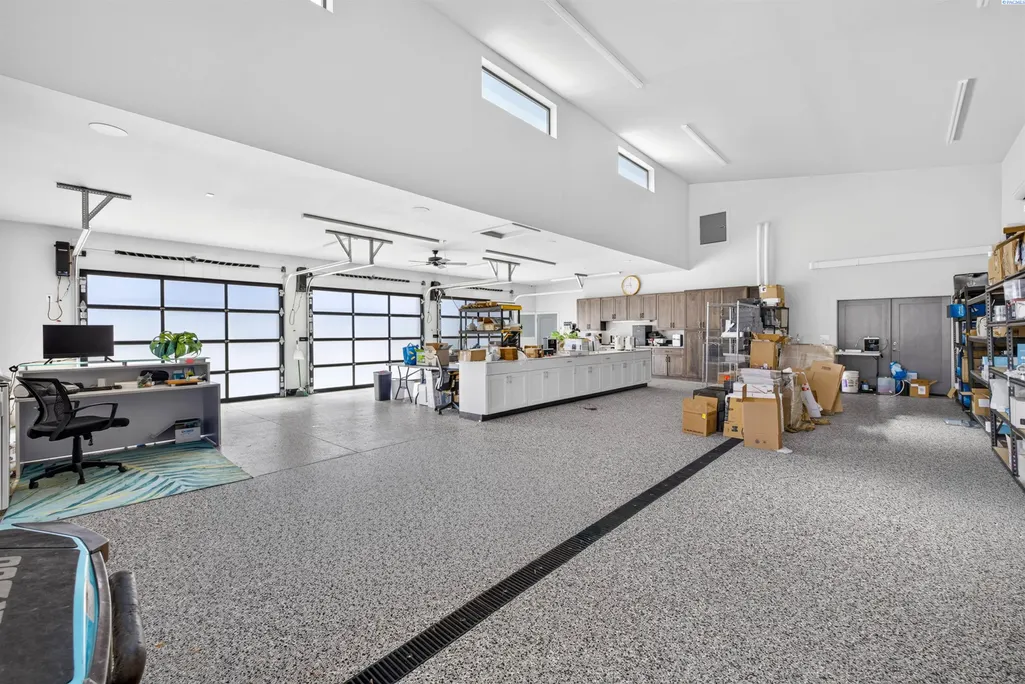
| Parking Features | Attached,Garage Door Opener,Finished,RV Access/Parking,Workshop in Garage,See Remarks,4 car |
| Lot Features | Located in City Limits,Plat Map - Recorded,Seller Will Not Divide,Cul de Sac |
| Water Source | Public |
| Inclusions | Private Dock,All Appl,Solar Pnls,H20 Fltr Syst |
| Foundation Details | Slab |
| Building Area Total | 7000 |
| OwnerPhone | n/a |
| Lot Size Acres | 0.82 |
Amenities
- Foreclosure
- Views
- Short Sale
- New Construction
- Adult 55+
- Lease To Own
- No HOA Fees
- Furnished
- Primary On Main
- Air Conditioning
- Seller Finance
- Green
- Fixer Upper
- Horse
- Golf
- Fireplace
- Deck
- Garage
- Basement
- Pool
Property vs Single Family Average in 99301
Price
Taxes
Year Built
Visits
 Tri-City Association of REALTORS® All information deemed reliable but not guaranteed. All properties are subject to prior sale, change or withdrawal. Neither listing broker(s) or information provider(s) shall be responsible for any typographical errors, misinformation, misprints and shall be held totally harmless. Listing(s) information is provided for consumer's personal, non-commercial use and may not be used for any purpose other than to identify prospective properties consumers may be interested
 Information should be deemed reliable but not guaranteed, all representations are approximate, and individual verification is recommended. Copyright ©2018 All rights reserved. Last Update: September 11, 2026 7:33 PM UTC
